Expanding Learning and Performance at Santa Rosa Junior College
Santa Rosa Junior College Burbank Theatre
Santa Rosa, CA
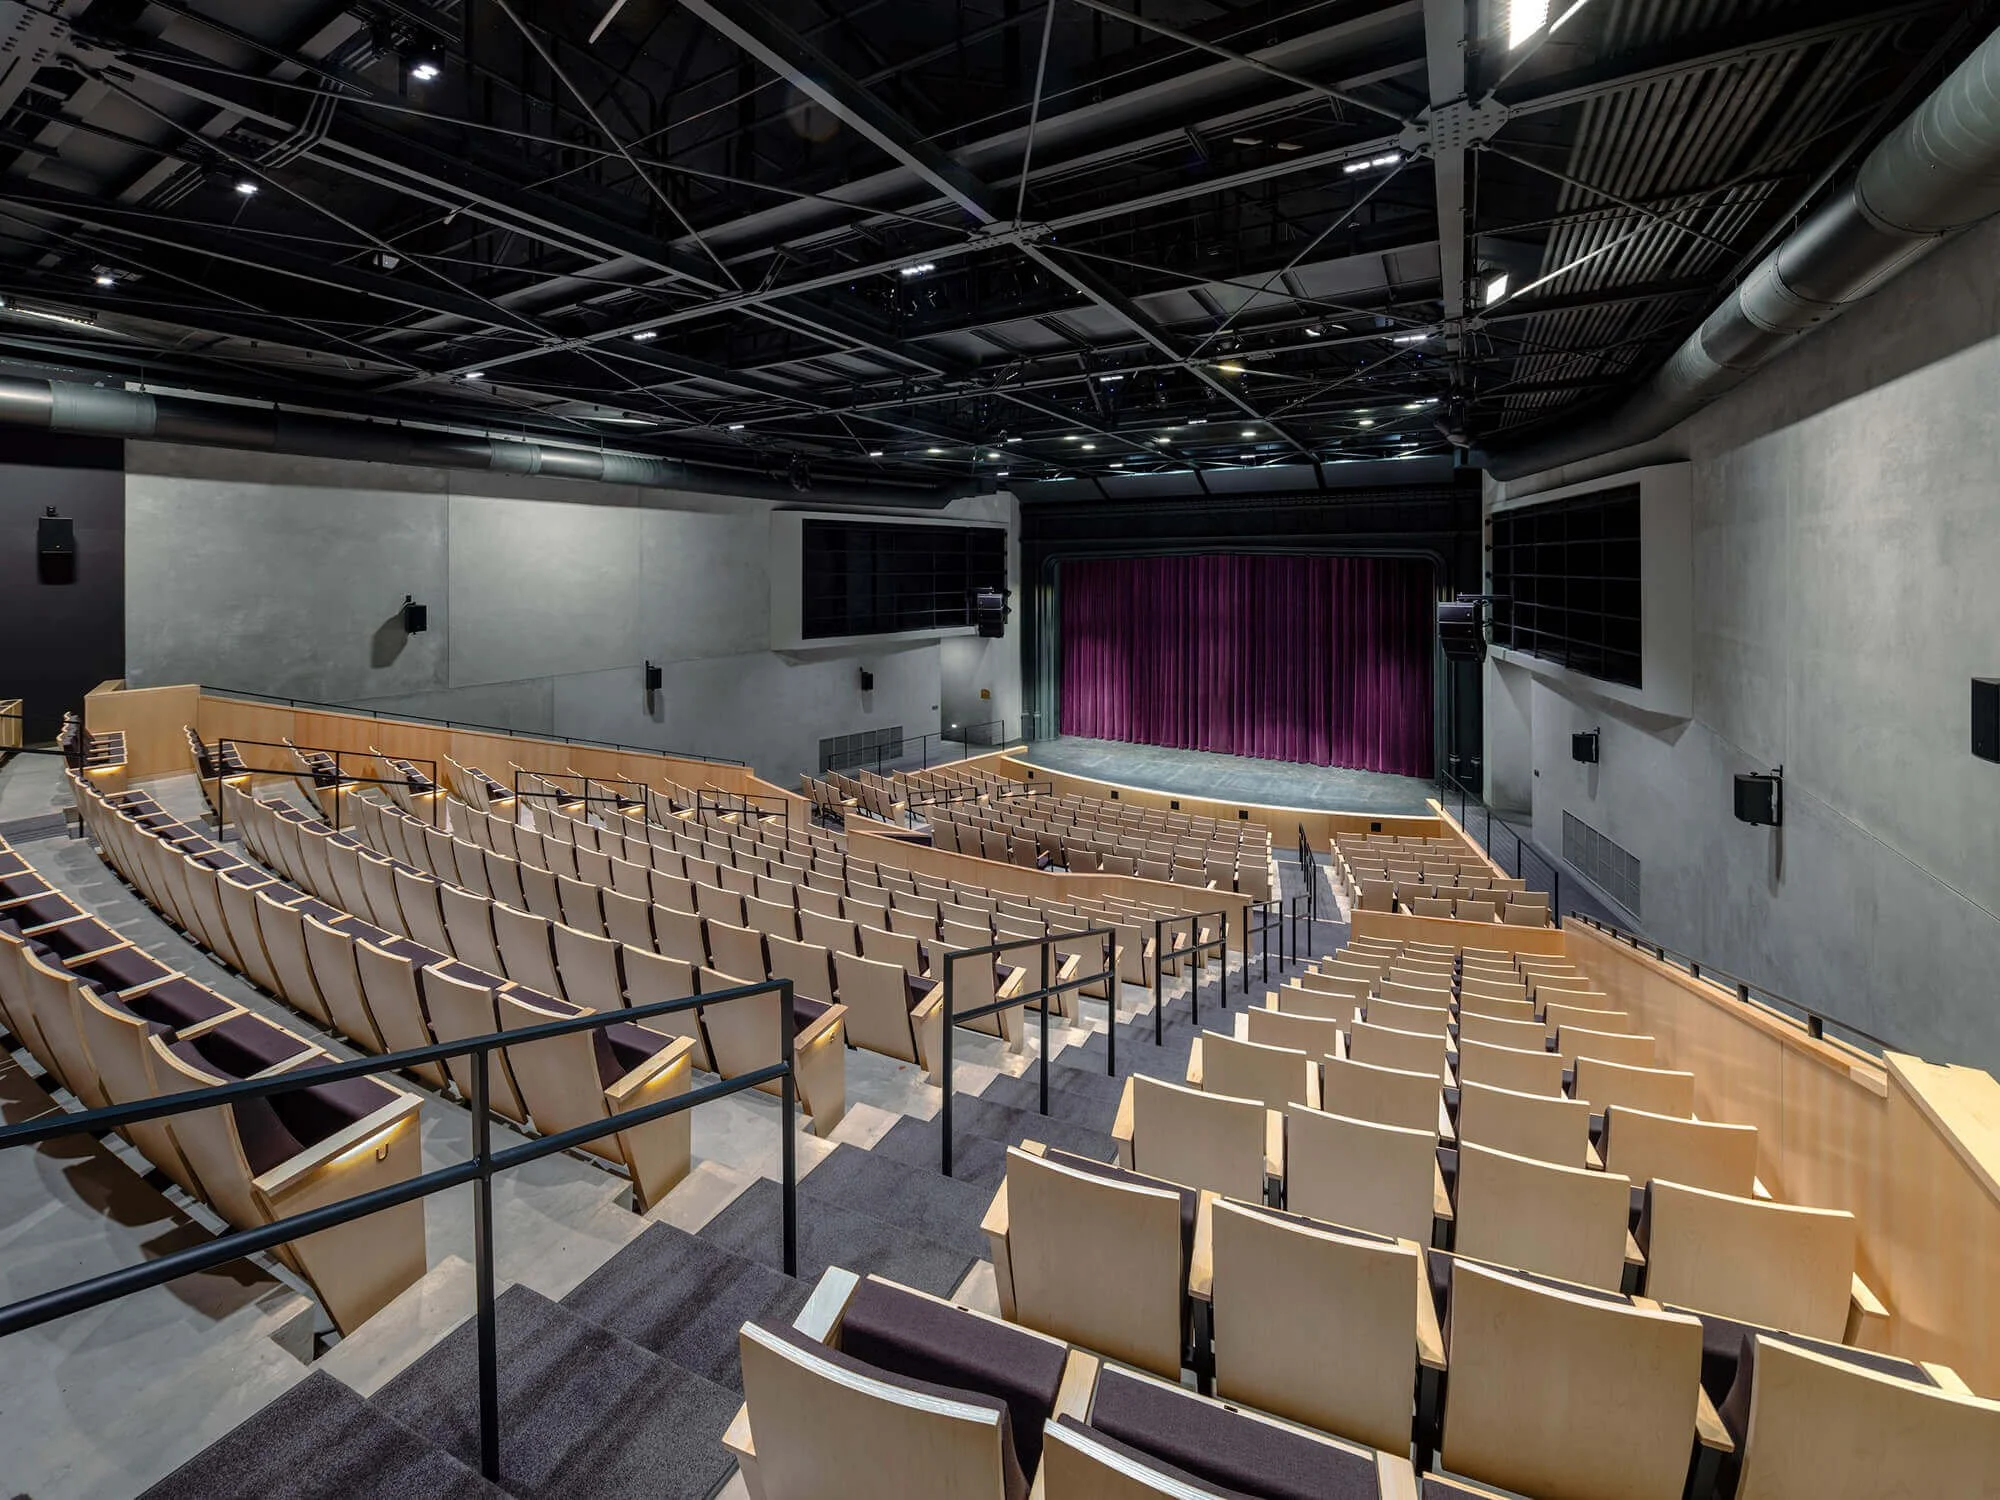
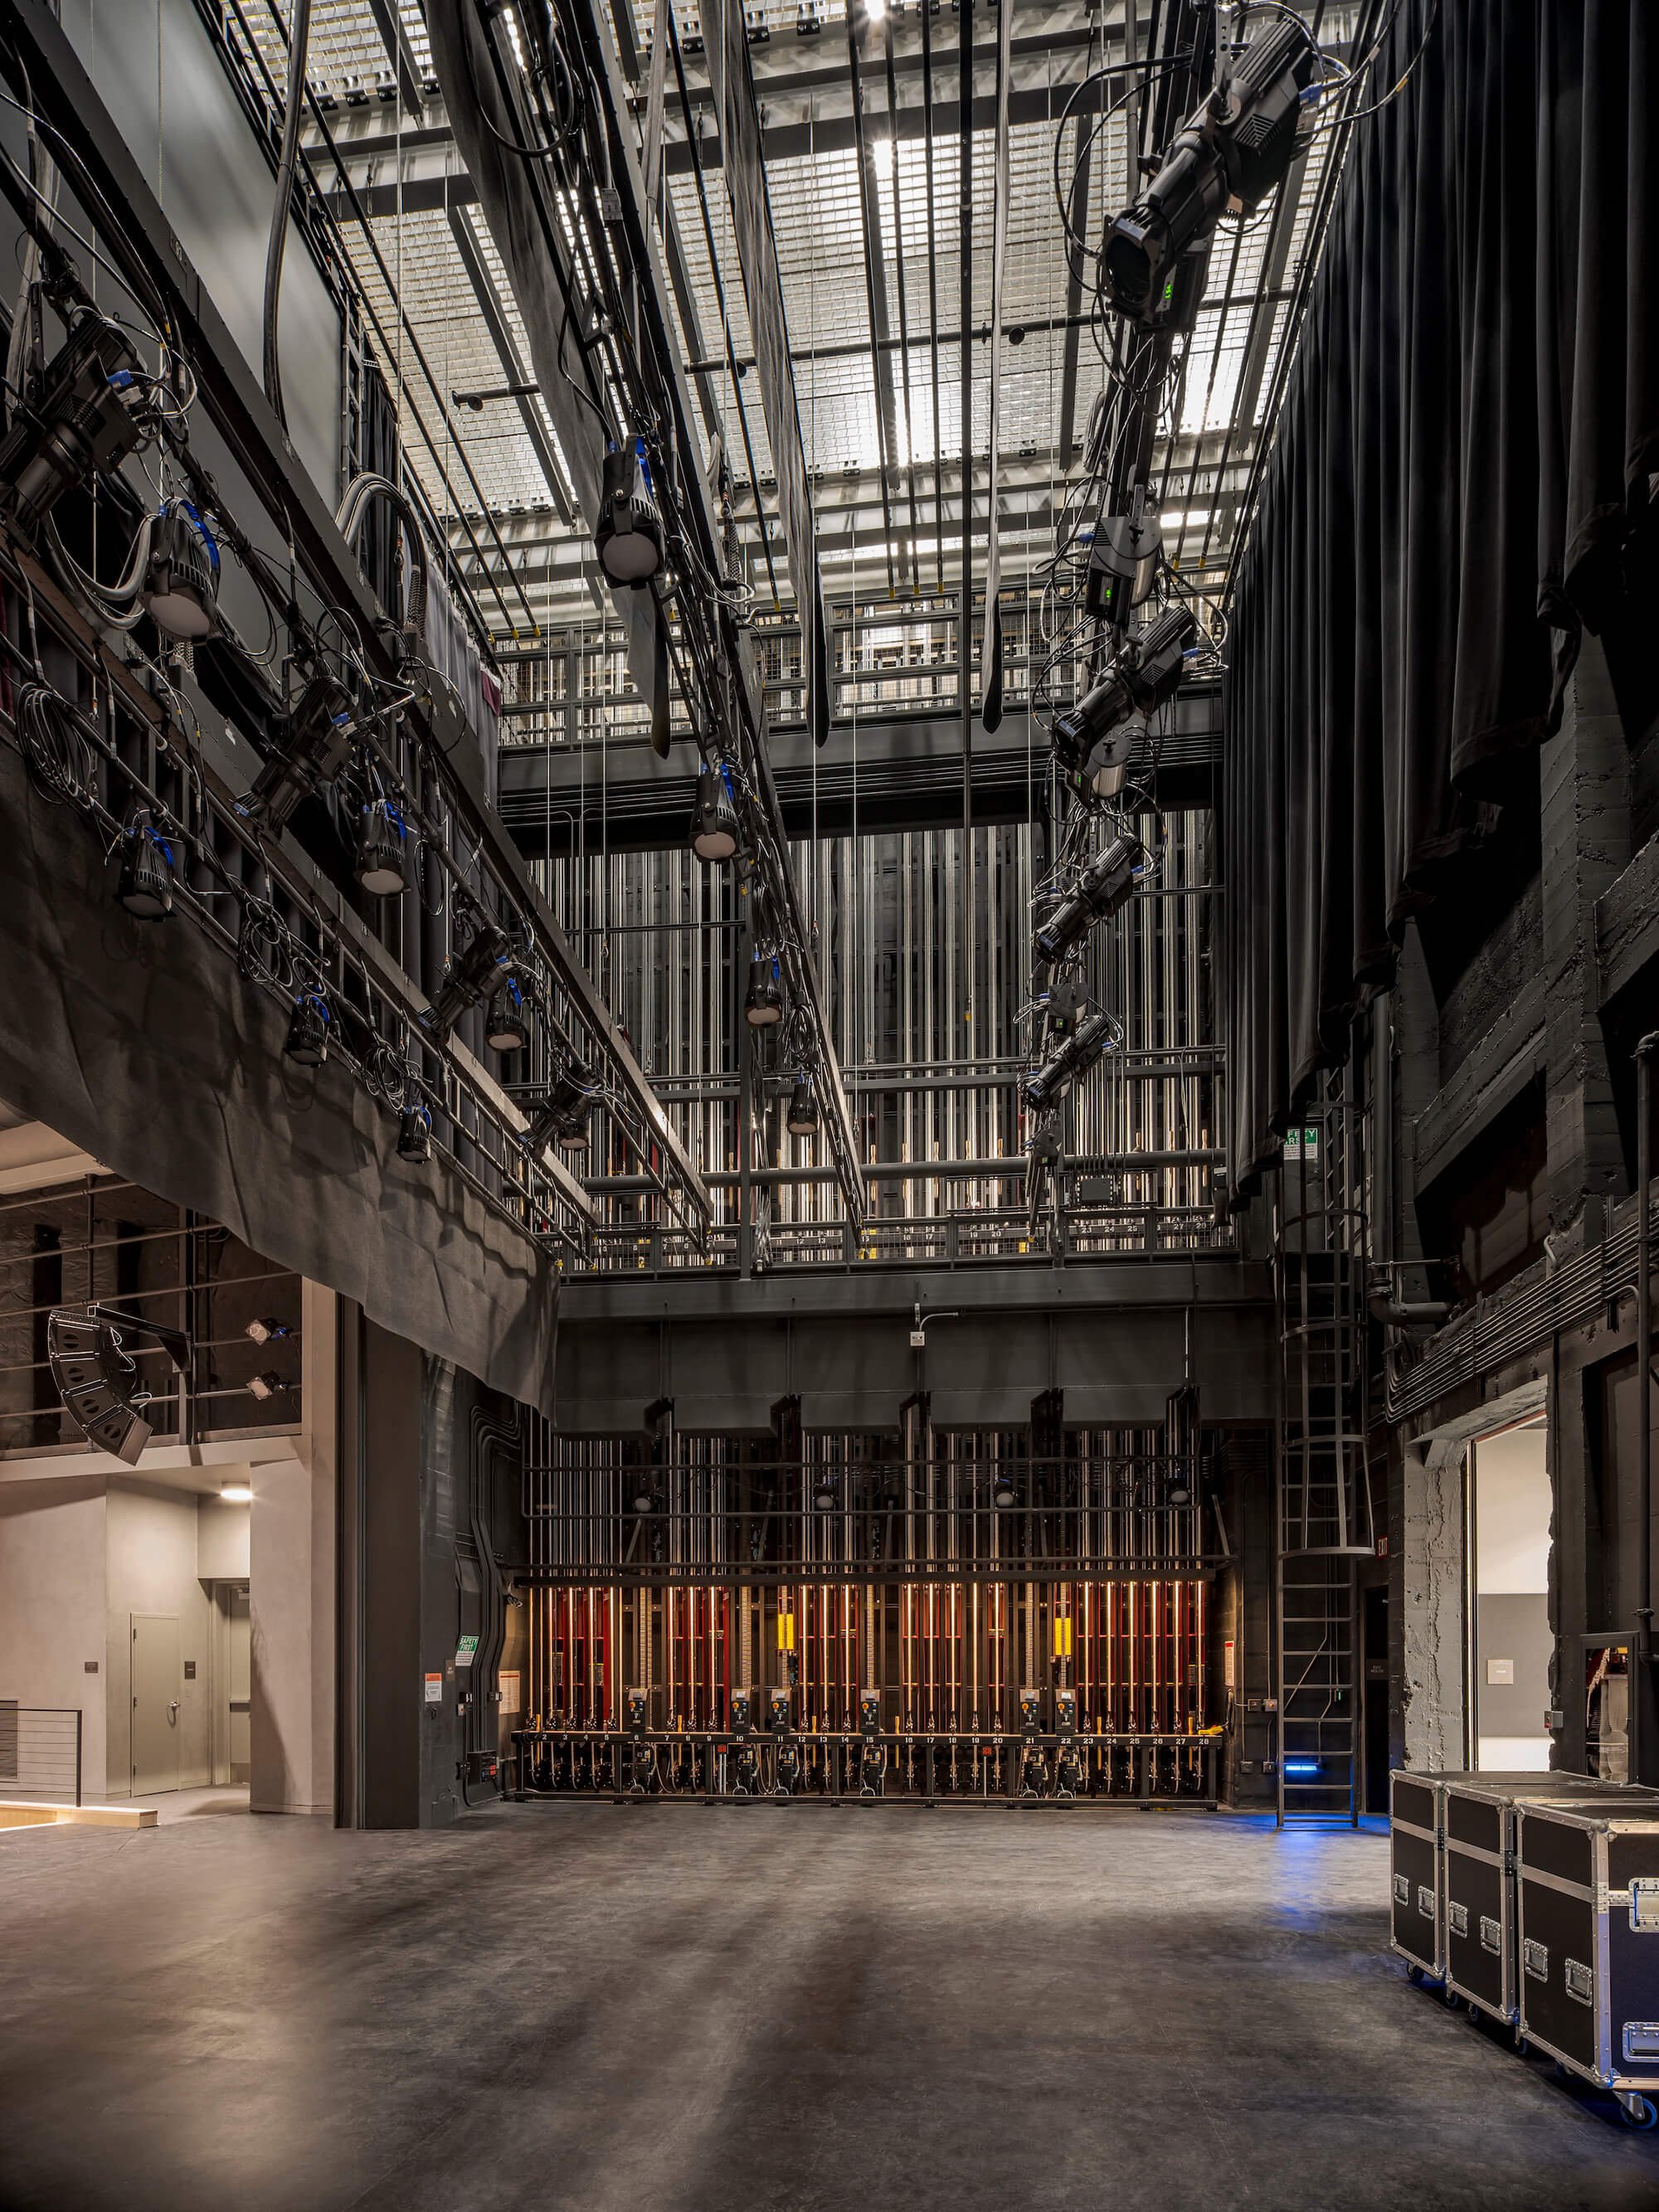
The historic 1930s Burbank Auditorium at Santa Rosa Junior College has long served as a cornerstone for both the college’s theater program and its nationally recognized Summer Repertory Theatre. As part of a major renovation and expansion effort, the main auditorium was modernized to include tiered seating for 400, significantly enhancing sightlines and audience comfort. An overhead tension grid was added to improve safety and flexibility for lighting and technical work.
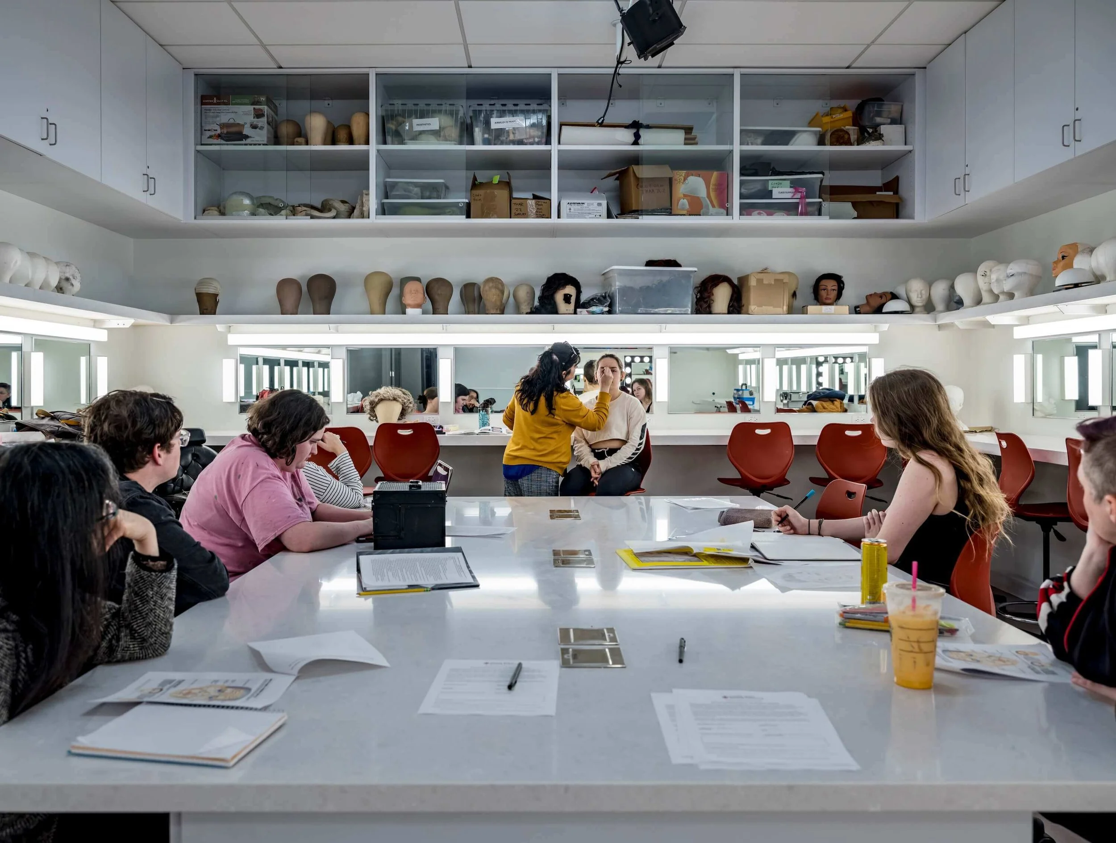
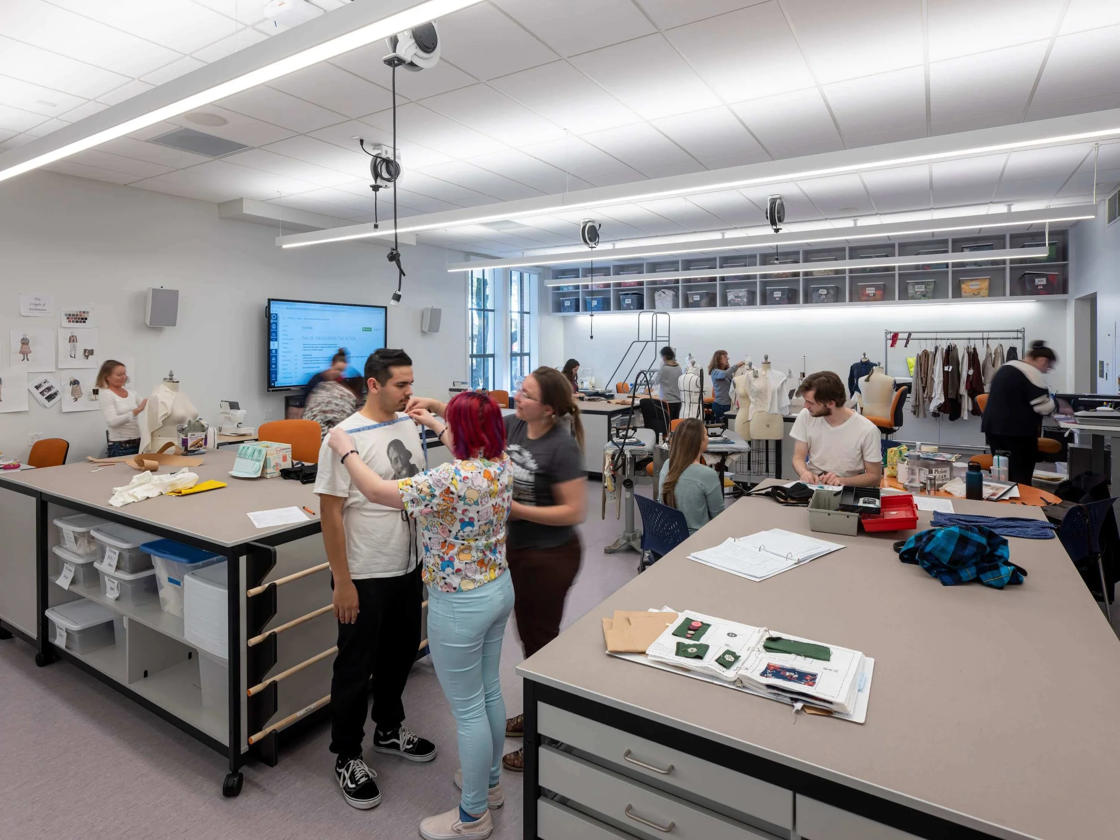
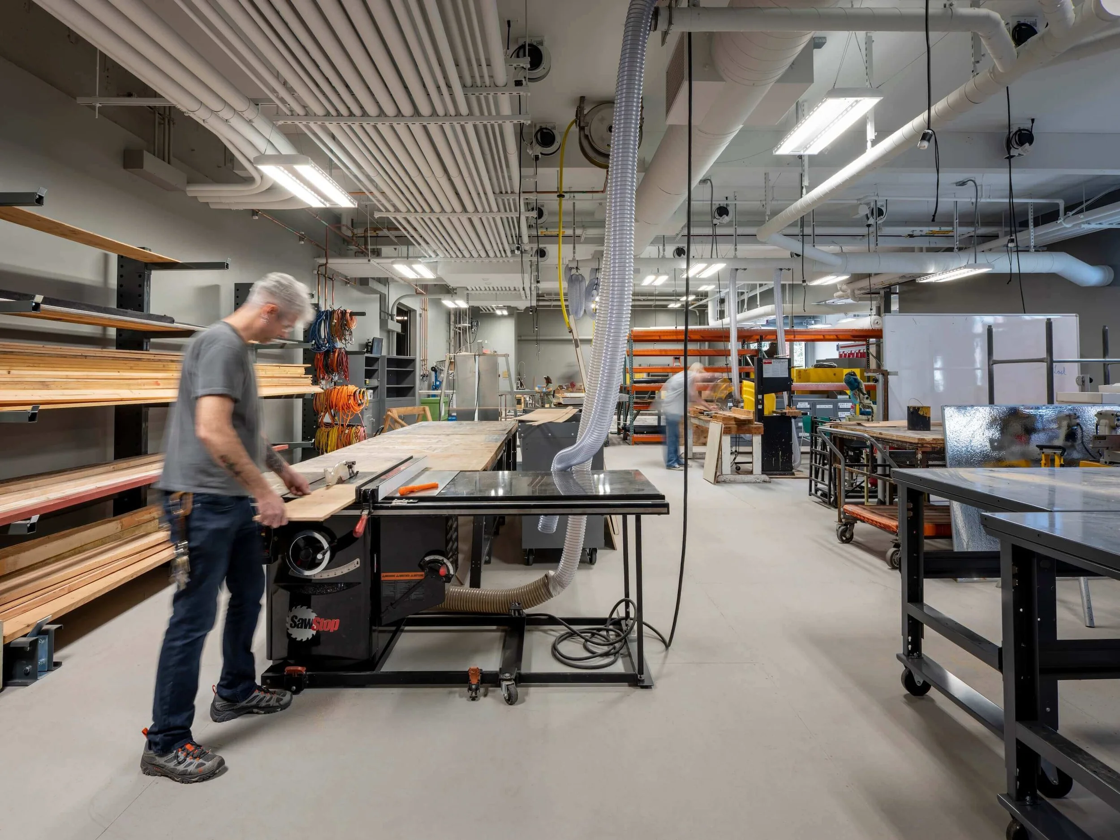
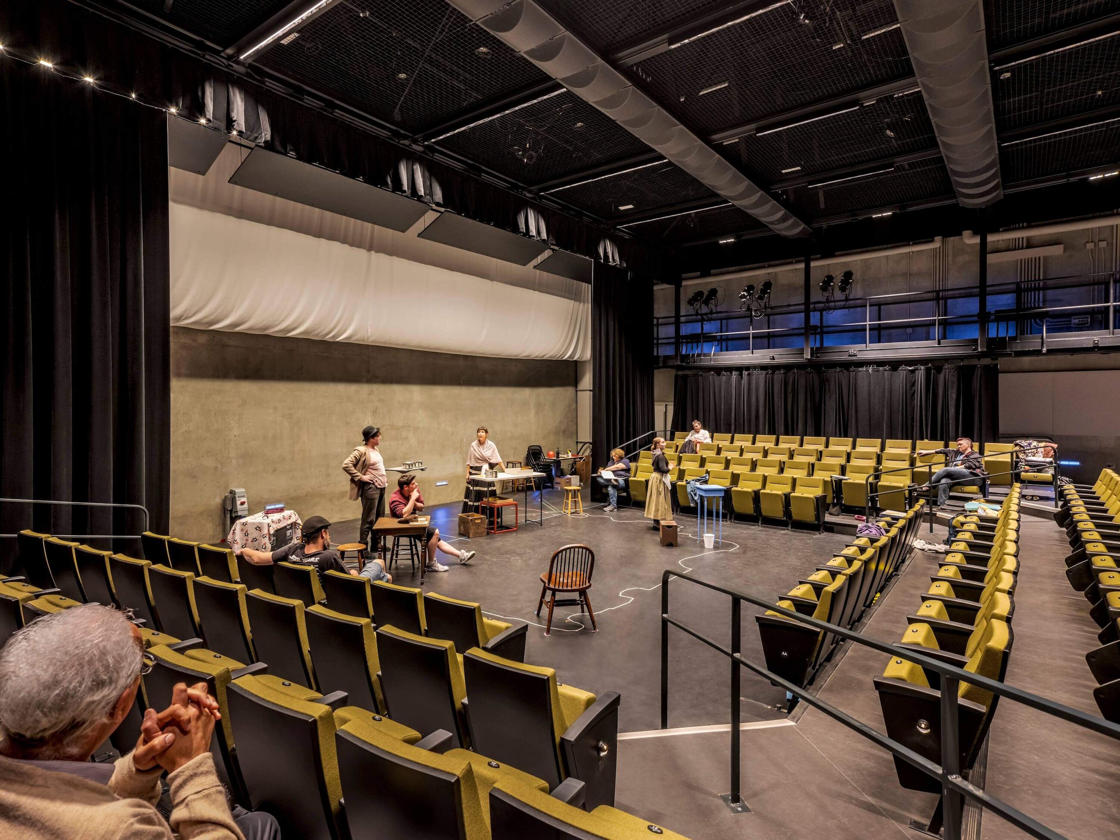
The project also introduced a new 200-seat, 10,000 SF black box theater and rehearsal space alongside upgraded classrooms, production labs, dressing rooms, and backstage support spaces—all designed to enhance technical training and enrich the year-round educational experience.
The Shalleck Collaborative provided full theatre and AV consulting services for the renovation and expansion, supporting the transformation of both the historic and newly built venues. Our work included the design and integration of lighting, audiovisual systems, rigging, and control infrastructure, tailored to meet the evolving demands of instruction, performance, and professional training.
Completion: 2020
Architect: Mark Cavagnero Associates and TLCD Architecture
Scope: Theatre & AV Consulting
Photo Credit: Tim Griffith
See What’s Playing: Burbank Theatre